

Steel Buildings » Schools and Gymnasiums
SCHOOLS AND GYMNASIUMS
Steel School and Gymnasium Buildings in Wyoming, Utah & Idaho
Brooks Steel Buildings supplies custom pre-engineered steel buildings for schools, gymnasiums, churches, and community use. We work with your architect to plan the layout, and every building is engineered for your site’s snow and wind loads.
30+
Years in the steel building industry
8–10 Weeks
Current turnaround
Engineered
For your site’s snow and wind loads
WY · UT · ID
Where we supply buildings
Buildings Planned With Your Architect
A school or gymnasium building has to fit classrooms, gathering areas, and activity space. We design the frame, clear spans, and openings around your layout, and we work closely with your architect to get the most out of your steel building. Explore dimensions, rooflines, colors, and openings in our 3D designer before you call. Need a fitness or sports facility? See our Recreational Steel Buildings page.
What Are You Building?
The most common school and community buildings we supply.
School Buildings
Classrooms, offices, and gathering areas for private, charter, and public schools.
Gymnasiums
Open courts and activity space with the clear span and height you need.
Churches
Sanctuaries, fellowship halls, and multipurpose space.
Community Buildings
Event halls and meeting spaces for gatherings and programs.
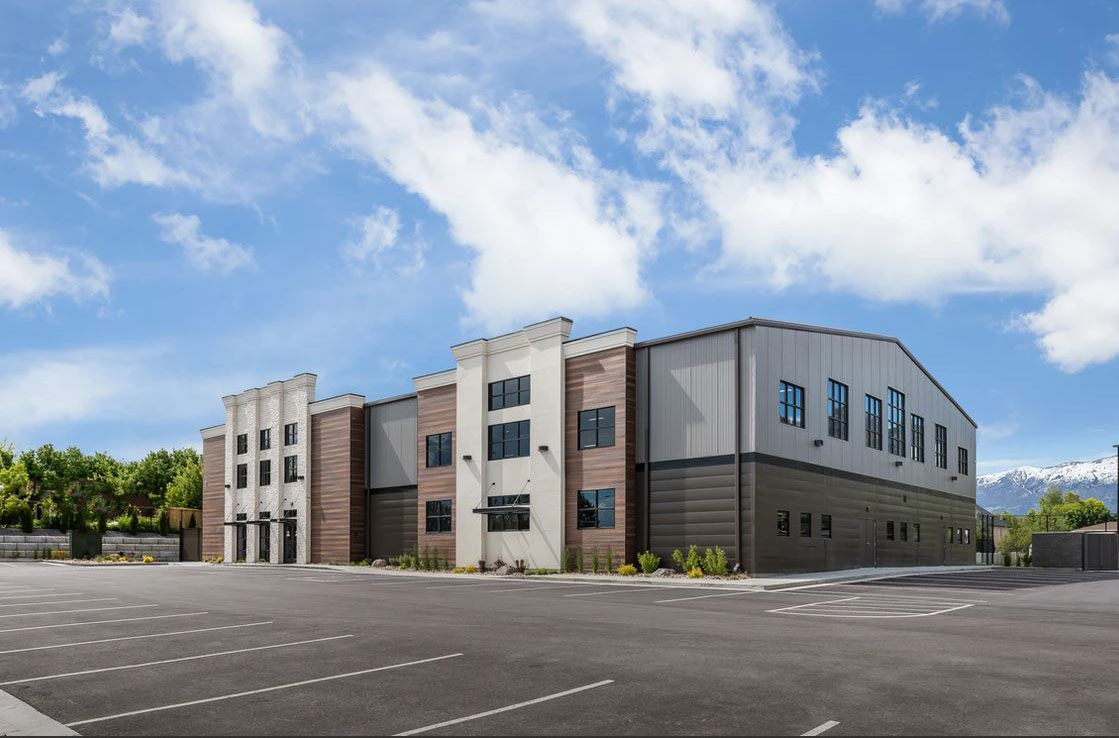
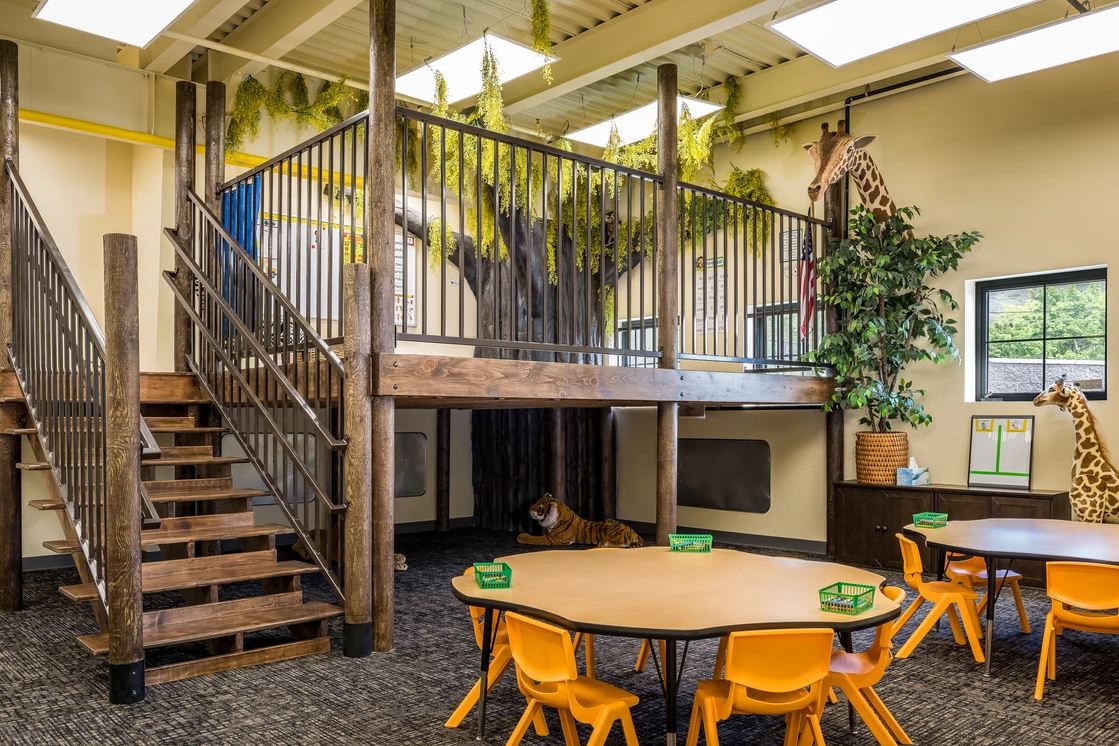
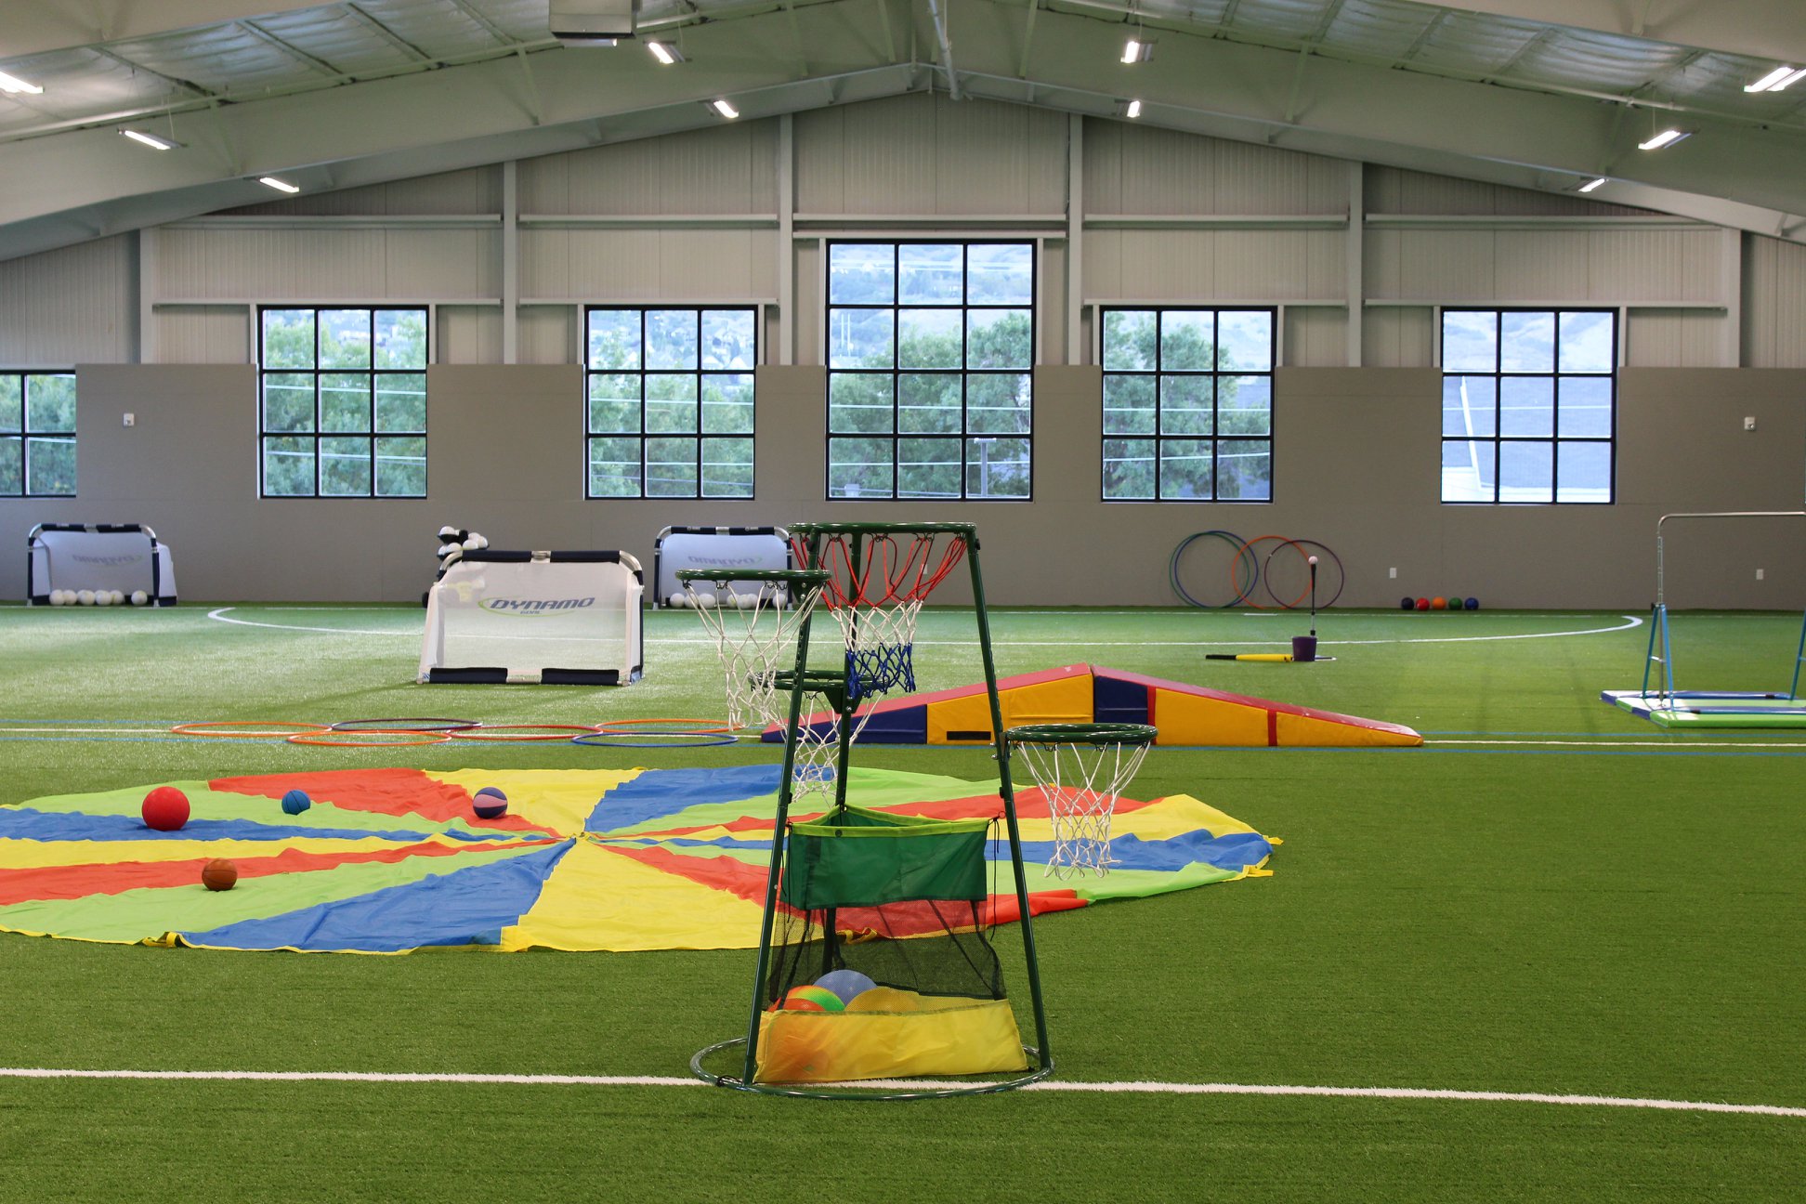
Steel School and Gymnasium Buildings
Steel school and gymnasium buildings we have supplied.
Features and Options
Every school and gymnasium building is designed around your layout, your architect, and your site.
Clear-Span Interior
No interior columns in gymnasiums and large rooms, so space is not interrupted.
Tall Eave Heights
Height planned for gym ceilings and large open spaces.
Door and Window Openings
We design the building for the overhead doors and windows you choose, installed by others. We supply commercial walk doors (man doors).
Insulation Available
We supply insulation. Tell us how you will use the space and we will include the right options in your quote.
Room to Expand
Plan for future classrooms or additions from the start, or add them later.
Canopies and Overhangs
Covered entrances and walkways at the building edge.
School and assembly buildings have additional requirements for occupancy, fire safety, exits, and accessibility. Work with your architect and local officials early, and share your layout with us.
Plan Your Building
Four decisions shape most school and gymnasium projects.
Start With Your Architect
Layout, rooms, and occupancy come first.
Set the Size
Width, length, and eave height for classrooms, gyms, or halls.
Plan the Openings
Entrances, exits, and door and window locations.
Confirm Local Requirements
Fire, accessibility, and building code requirements for your site.
Not sure where to start? Tell us about your project and we will help you plan it.
How Your Project Works
A simple process from first call to finished building.
1. DesignWe talk through your needs, site, and budget and plan the right building.
2. EngineeringYour building is engineered for local codes, with plans prepared for permitting.
3. PreparationYour building package is prepared for accurate, efficient assembly.
4. DeliveryYour building package is delivered to your job site.
5. ConstructionBuild it yourself or hire a contractor.
Design It in 3D
Explore sizes, styles, colors, and options with our interactive 3D building designer.
School and Gymnasium Steel Building Questions
Can a steel building be used for a school?
Yes. Pre-engineered steel buildings are used for private, charter, and public schools. We work with your architect to plan the layout, and the building must meet the code requirements for its use. Check with your local building department.
Can you build a steel gymnasium?
Yes. Steel framing allows the wide, column-free span and tall eaves a gymnasium needs. Tell us the sports and seating you plan for so we can design the width, length, and height around them.
Do you work with architects?
Yes. We work closely with your architect so the interior layout fits your school size and planned activities. Share your plans early so the steel building can be designed around them.
Can steel buildings be used for churches?
Yes. Steel buildings can provide sanctuaries, fellowship halls, and multipurpose space. Tell us your layout and seating needs and we will plan the building around them.
Do you supply overhead doors, windows, or interior finishes?
No. We design the building and its openings for the overhead doors and windows you choose, and they are installed by others. We supply commercial walk doors (man doors). Interior finishes are by others.
Can the building be insulated?
Yes. We supply insulation. Tell us how you will use the space and we will include the right options in your quote.
Do I need a permit for a school or gymnasium?
Yes, in most places. Requirements vary by county or city and by how the building will be used. Check with your local building department. Your building is engineered for local codes, with plans prepared for permitting.
How long does it take to get a school or gymnasium building?
Our current turnaround is 8 to 10 weeks. Timelines can vary with project size, options, and demand.
Get Your Free Quote
Tell us about your project and we will provide a custom quote based on your needs.
Prefer to talk? Call 800-908-4839.
By submitting this form, you agree to our Privacy Policy.