

Steel Buildings » Steel Flex Buildings
STEEL FLEX BUILDINGS
Steel Flex Buildings for Businesses in Wyoming, Utah & Idaho
Office, showroom, and warehouse space in one custom steel building. Brooks Steel Buildings designs flex buildings for businesses that need a professional customer-facing area alongside room for equipment, inventory, or daily operations.
30+
Years in the steel building industry
8–10 Weeks
Current turnaround
Engineered
For your site’s snow and wind loads
WY · UT · ID
Where we supply buildings
What Is a Flex Building?
A flex building combines complementary uses under one roof, such as an office or showroom at the front and a warehouse or shop at the back. One building, one site, and a layout built around how your business actually works. Flex buildings are also a popular model for investors who build to lease, similar to storage units.
Flex Building Configurations
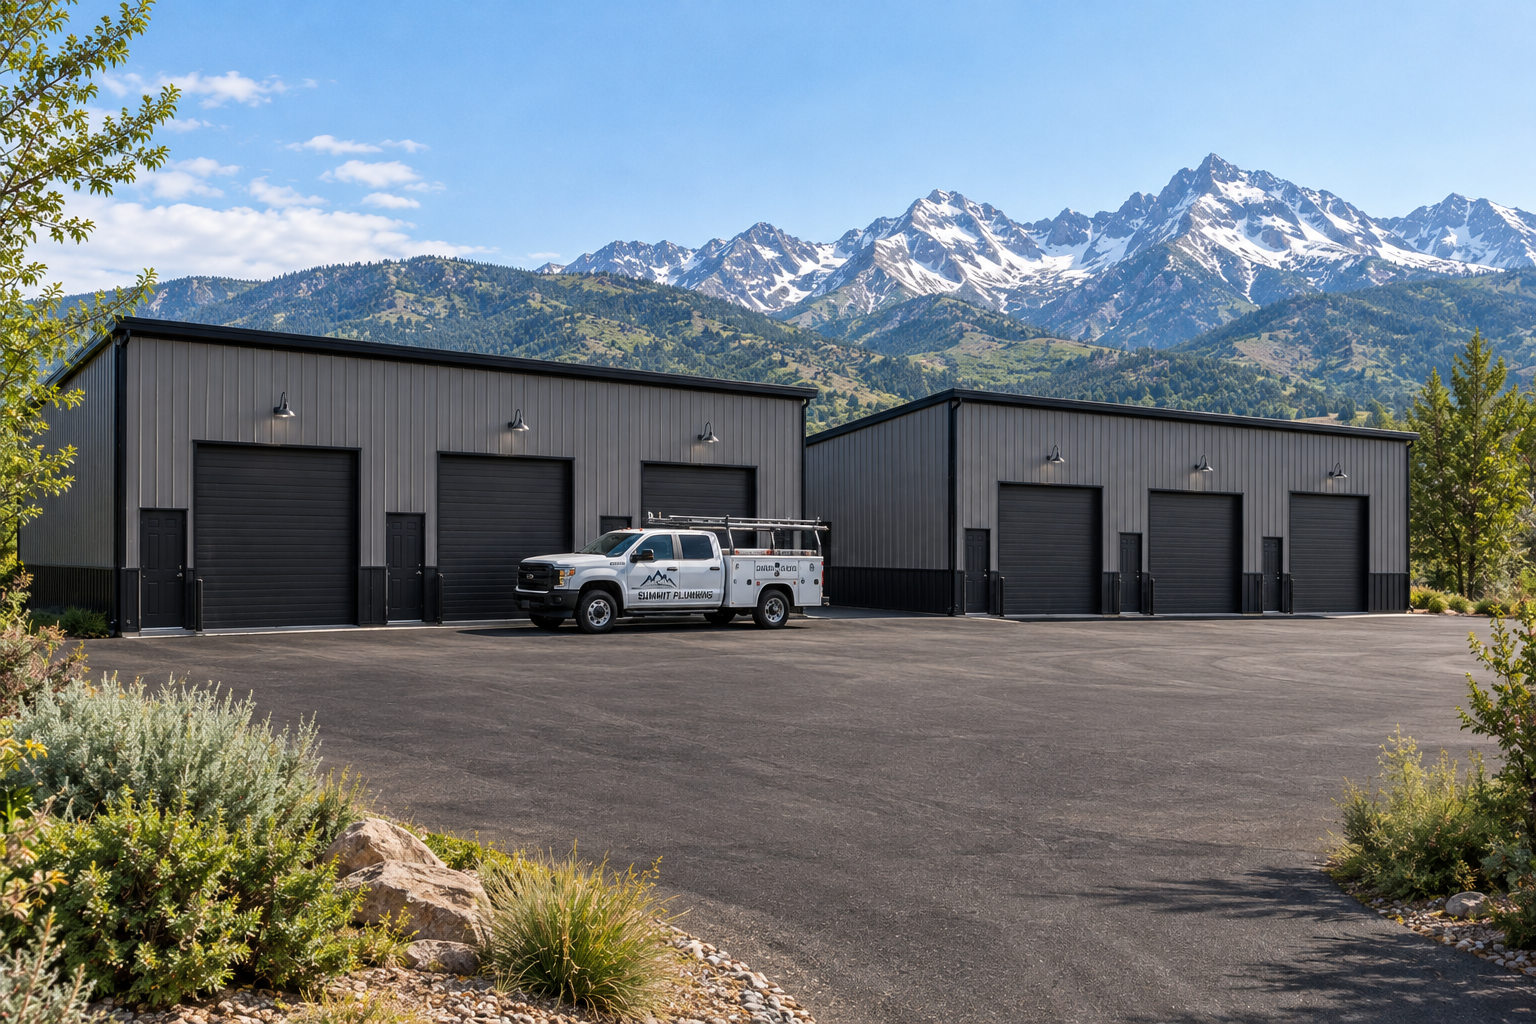
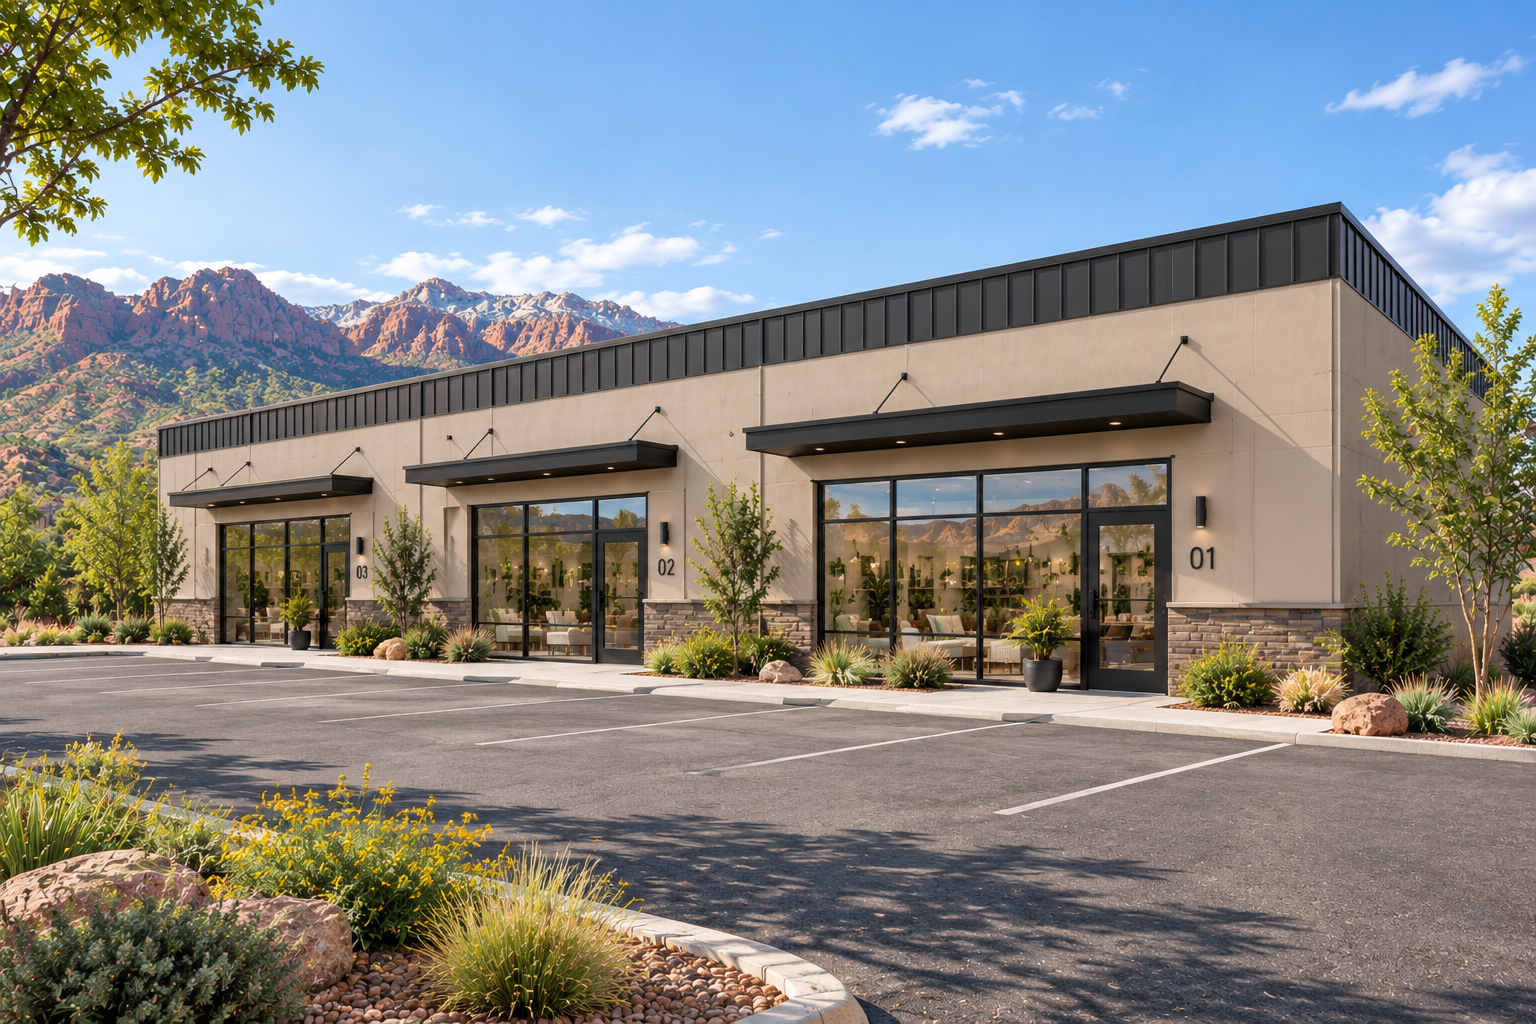
Typical layouts include a finished entrance and offices up front, a showroom or sales area, and an open shop or warehouse behind, with overhead doors for vehicles and deliveries. These are design options, and what fits depends on your use, zoning, and code.
Office + Warehouse
Customer-facing office space with storage or operations behind it.
Showroom + Storage
A display area up front and inventory space in the back.
Contractor Shop + Office
Work bays and equipment storage with a dedicated office area.
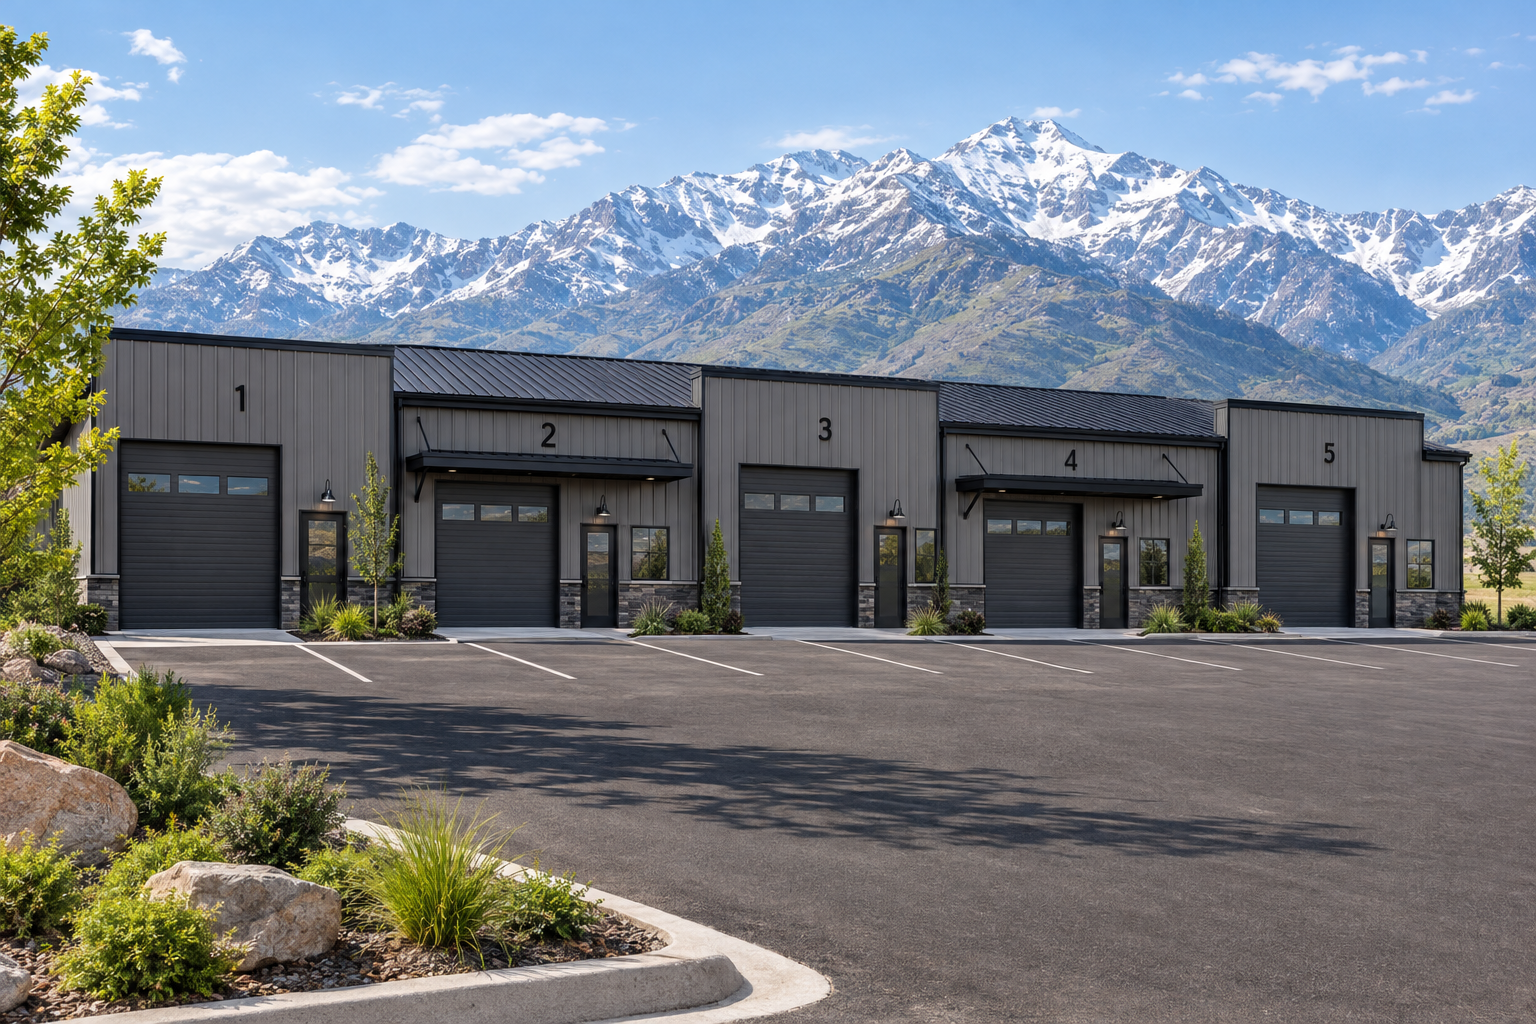
Multi-Tenant Suites
Multiple bays or suites in one building for leasing or shared use.
Features and Design Options
Every flex building is designed around your layout, your doors, and your site.
Clear-Span Framing
Fewer interior columns leave open space for work areas, aisles, and inventory.
Insulation Available
We supply insulation. Tell us how you will use the space and we will include options in your quote.
Insulated Panels
A popular choice for flex buildings, giving a clean, finished exterior look.
Parapets and Canopies
Parapets and entry canopies give the front of the building a professional storefront look.
Doors, Windows, and Entries
Overhead doors for loading, plus windows and framed entries for customers.
Flexible Layouts
Plan office, showroom, and work areas in one footprint, with room to expand later.
Flex and multi-tenant buildings often have specific zoning and code requirements. Multi-tenant layouts also need planning for separation walls, utilities, fire protection, access, and code compliance. Requirements vary by location.
Who Uses Flex Buildings?
Businesses that need a front-of-house and a back-of-house in the same building.
Contractors and Trades
A shop and equipment storage with an office for the crew and customers.
Retailers and Showrooms
Display space up front with stock and receiving behind.
Dealers, Service, and Production
Sales, service bays, parts, light production, and storage in one building.
Investors and Developers
Build-to-lease flex buildings, a popular model similar to storage units.
Not sure which layout fits? Tell us how you work and we will help you plan it.
How Your Project Works
A simple process from first call to finished building.
1. DesignWe talk through your needs, site, and budget and plan the right building.
2. EngineeringYour building is engineered for local codes, with plans prepared for permitting.
3. PreparationYour building package is prepared for accurate, efficient assembly.
4. DeliveryYour building package is delivered to your job site.
5. ConstructionBuild it yourself or hire a contractor.
Design It in 3D
Explore sizes, styles, colors, and options with our interactive 3D building designer.
Steel Flex Building Questions
What is a flex building?
A flex building combines complementary uses, such as an office or showroom and a warehouse or shop, in one building.
Can I have an office and a warehouse in the same steel building?
Yes. We design the building around the office, work, and storage areas you need and the doors and openings each one requires.
Can a steel building combine retail space and a warehouse?
Yes. A steel building can have a customer-facing sales floor or showroom alongside a separate warehouse or storage area. Storefront openings, access doors, insulation, and interior partitions are planned around your use and the applicable codes.
Can a flex building be insulated?
Yes. We supply insulation. Tell us how you will use the space and we will include insulation options in your quote.
Can a flex building have more than one tenant?
Potentially, yes. A building can be planned as separate suites, each with its own entrance and possibly its own overhead door. The design has to account for tenant separation, fire protection, exits, utilities, and parking, and requirements vary by location, so check with your local building department.
Are flex buildings used as investment properties?
Flex buildings have become a popular model for investors who build to lease to tenants, similar to storage units. Zoning and leasing requirements vary by location.
How much does a flex steel building cost?
Cost depends on the size, site, engineering, insulation, doors and windows, and the level of interior finish. Share your location, intended use, and approximate dimensions and we will provide a custom quote.
How long does it take to get a flex building?
Our current turnaround is 8 to 10 weeks. Timelines can vary with project size, options, and demand.
Get Your Free Quote
Tell us about your project and we will provide a custom quote based on your needs.
Prefer to talk? Call 800-908-4839.
By submitting this form, you agree to our Privacy Policy.