

Steel Buildings » Industrial and Warehouse
INDUSTRIAL AND WAREHOUSE STEEL BUILDINGS
Industrial and Warehouse Steel Buildings in Wyoming, Utah & Idaho
Brooks Steel Buildings supplies custom pre-engineered steel buildings for warehouses, fabrication and manufacturing shops, and heavy-duty storage. Every building is designed around your crane loads, door openings, and clear-span needs, and engineered for your site’s snow and wind loads.
30+
Years in the steel building industry
8–10 Weeks
Current turnaround
Engineered
For your site’s snow and wind loads
WY · UT · ID
Where we supply buildings
Industrial Buildings Designed Around Your Operation
Industrial and warehouse buildings work hard. Wide open floors, tall eaves, large door openings, and overhead cranes all affect how the structure is engineered, so we start with how you will use the building. Explore dimensions, rooflines, colors, and openings in our 3D designer before you call. Need office space with your warehouse? See our Steel Flex Buildings page.
What Are You Building?
The most common industrial and warehouse buildings we supply.
Warehouses and Distribution
Open storage and distribution space planned around racking, aisles, and forklift traffic.
Fabrication and Manufacturing Shops
Open work areas for equipment, production, and material handling.
Crane Buildings
Buildings designed to carry overhead crane loads for lifting and moving heavy materials.
Equipment and Material Storage
Covered storage for equipment, parts, and materials, with the clearances and openings you need.
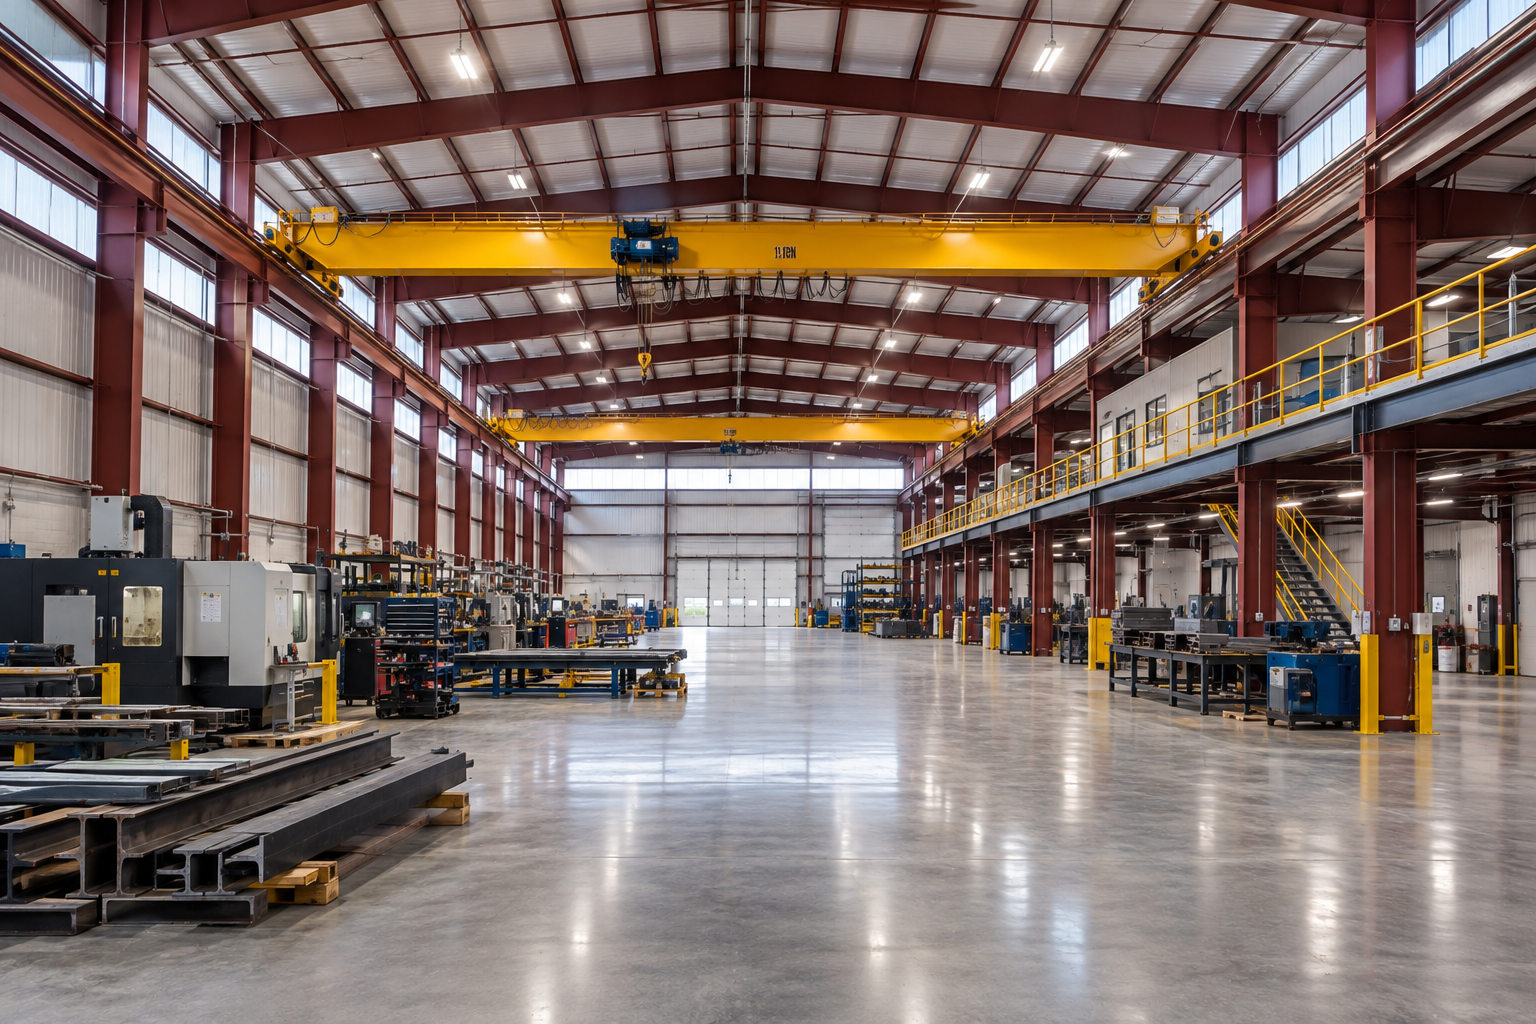
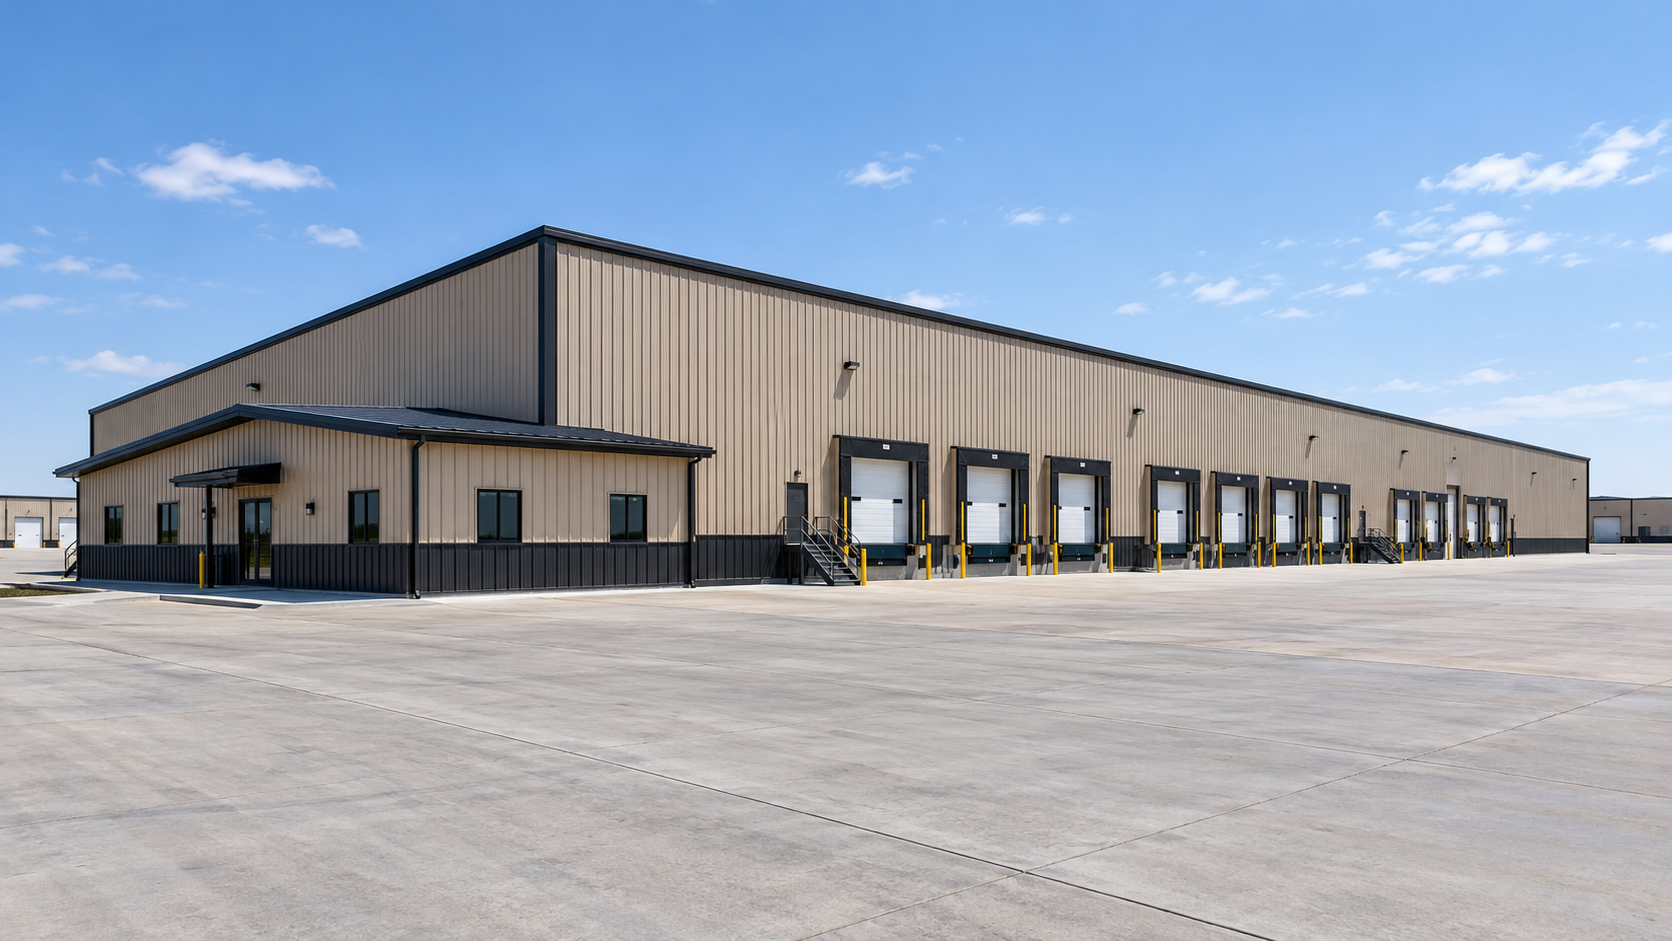
Industrial and Warehouse Steel Buildings
Concept renderings of industrial and warehouse buildings.
Features for Industrial Use
Every industrial building is designed around your equipment, doors, and workflow.
Clear-Span Framing
Fewer interior columns leave open floor for equipment, racking, and traffic.
Tall Eave Heights
Height planned for crane hook clearance, stacked storage, and tall equipment.
Door Openings and Dock Areas
We design the building for overhead, roll-up, and dock doors, including heavy-duty and oversized openings. Doors are installed by a door installer.
Canopies and Overhangs
Covered areas over doors, loading areas, and entrances.
Insulation Available
We supply insulation. Tell us how you will use the space and we will include the right options in your quote.
Room to Expand
Plan for expandable end walls, future bays, or lean-tos from the start, or add them later.
Mezzanine Framing
Interior platforms and mezzanines can be planned into the building design.
Daylight and Ventilation
Translucent roof or wall panels for daylight, plus ridge vents, louvers, or fans for airflow.
Liner Panels and Wainscot
Wall liner panels and wainscot for a cleaner, more durable interior or exterior.
Crane loads, equipment weights, storage heights, rooftop equipment or solar, and sprinkler systems all affect the building frame and foundation. Share them early so the design starts right.
Crane Types We Design For
We design the building to your crane loads. Tell us the crane type, capacity, and runway layout.
Top-Running Bridge Cranes
A bridge that rides on runway beams along the building, for heavy lifts across the full floor.
Underhung Bridge Cranes
Hung from the building structure, for lighter loads and efficient floor coverage.
Monorail and Jib Cranes
Monorails and jib cranes for work stations, production lines, and repeated lifts.
Gantry and Semi-Gantry Cranes
Floor-supported or semi-supported crane systems, planned around your building and site.
Crane capacity, span, hook height, and how often it runs all affect the design. Your crane supplier provides the loads, and we design the building to them.
How Your Project Works
A simple process from first call to finished building.
1. DesignWe talk through your needs, site, and budget and plan the right building.
2. EngineeringYour building is engineered for local codes, with plans prepared for permitting.
3. PreparationYour building package is prepared for accurate, efficient assembly.
4. DeliveryYour building package is delivered to your job site.
5. ConstructionBuild it yourself or hire a contractor.
Design It in 3D
Explore sizes, styles, colors, and options with our interactive 3D building designer.
Industrial and Warehouse Steel Building Questions
What is an industrial steel building?
An industrial steel building is a custom pre-engineered building for warehouses, shops, manufacturing, and heavy storage, designed around your equipment, openings, and loads.
Can you design a steel building for an overhead crane?
Yes. We design the building to your crane loads. Tell us the crane type, capacity, runway layout, and hook height you need, and the building frame is engineered to carry it.
What types of cranes can the building be designed for?
We design for top-running bridge cranes, underhung bridge cranes, monorails, jib cranes, and gantry or semi-gantry systems. The right design depends on the crane’s capacity, span, and how often it runs. Your crane supplier provides the crane loads.
Do you supply overhead doors and loading dock doors?
No. We do supply commercial walk doors (man doors), but overhead, roll-up, and dock doors are not included. We design and frame the building for them, and they are installed by a door installer. Tell us the door types and sizes so the openings are designed correctly.
How wide and tall can an industrial steel building be?
Clear-span steel buildings can be designed with wide open floors and tall eaves. The practical size depends on your loads, site, and design. Tell us the size and clearances you need and we will plan the building around them.
Can the building be designed for rooftop equipment, solar, or sprinklers?
Yes. Tell us about rooftop equipment, solar, sprinkler systems, or high-piled storage so the extra loads are included in the design.
Can I add on to the building later?
Yes. Steel buildings can often be designed so bays or lean-tos can be added later. Let us know your plans so the design allows for it.
Is insulation available?
Yes. We supply insulation. Tell us how you will use the space and we will include the right options in your quote.
How long does it take to get an industrial steel building?
Our current turnaround is 8 to 10 weeks. Timelines can vary with project size, options, and demand.
Get Your Free Quote
Tell us about your project and we will provide a custom quote based on your needs.
Prefer to talk? Call 800-908-4839.
By submitting this form, you agree to our Privacy Policy.